ADU Design + Build / Orange County, California
CA Lic. 1072840 / (949) 516-0568
Laguna Bay Developing ADU Design + BuildNewport Beach, CA
Detached accessory dwelling unit in an Orange County backyard
Orange County ADU Builders

Orange County ADU builders.
One crew, first sketch to final inspection.

Detached ADUs, garage conversions, attached units and JADUs — designed, permitted and built by Laguna Bay Developing. Licensed, bonded and insured, CA License 1072840.

Free on-site consultation Written line-item estimate No obligation
20+Years building in CA
500+Projects delivered
3rdGeneration of builders
1072840CA contractor license
Google Reviews Yelp Houzz
Licensed, bonded & insured Workmanship warranty 13 Orange County cities
01 — One team

An ADU rarely stalls on the build. It stalls between the drawing and the permit.

A designer who never speaks to the engineer. A plan check that comes back a third time. A contractor who finds out about the setback after the forms are already set. The homeowner ends up carrying messages between four companies that have never worked together.

Laguna Bay Developing runs the whole thing under one contract: feasibility on your lot, drawings, structural coordination, the city, and the build itself. One company is accountable — including when something has to change mid-project.

  • A
    One point of contact

    David and one supervisor on your project — not a call center and a rotating cast of subs.

  • B
    One contract, one schedule

    Design, permits and construction sit in the same agreement, so nobody can point at anybody else.

  • C
    Written, line-item scope

    You see what is in the number before anything is signed — and what is deliberately not.

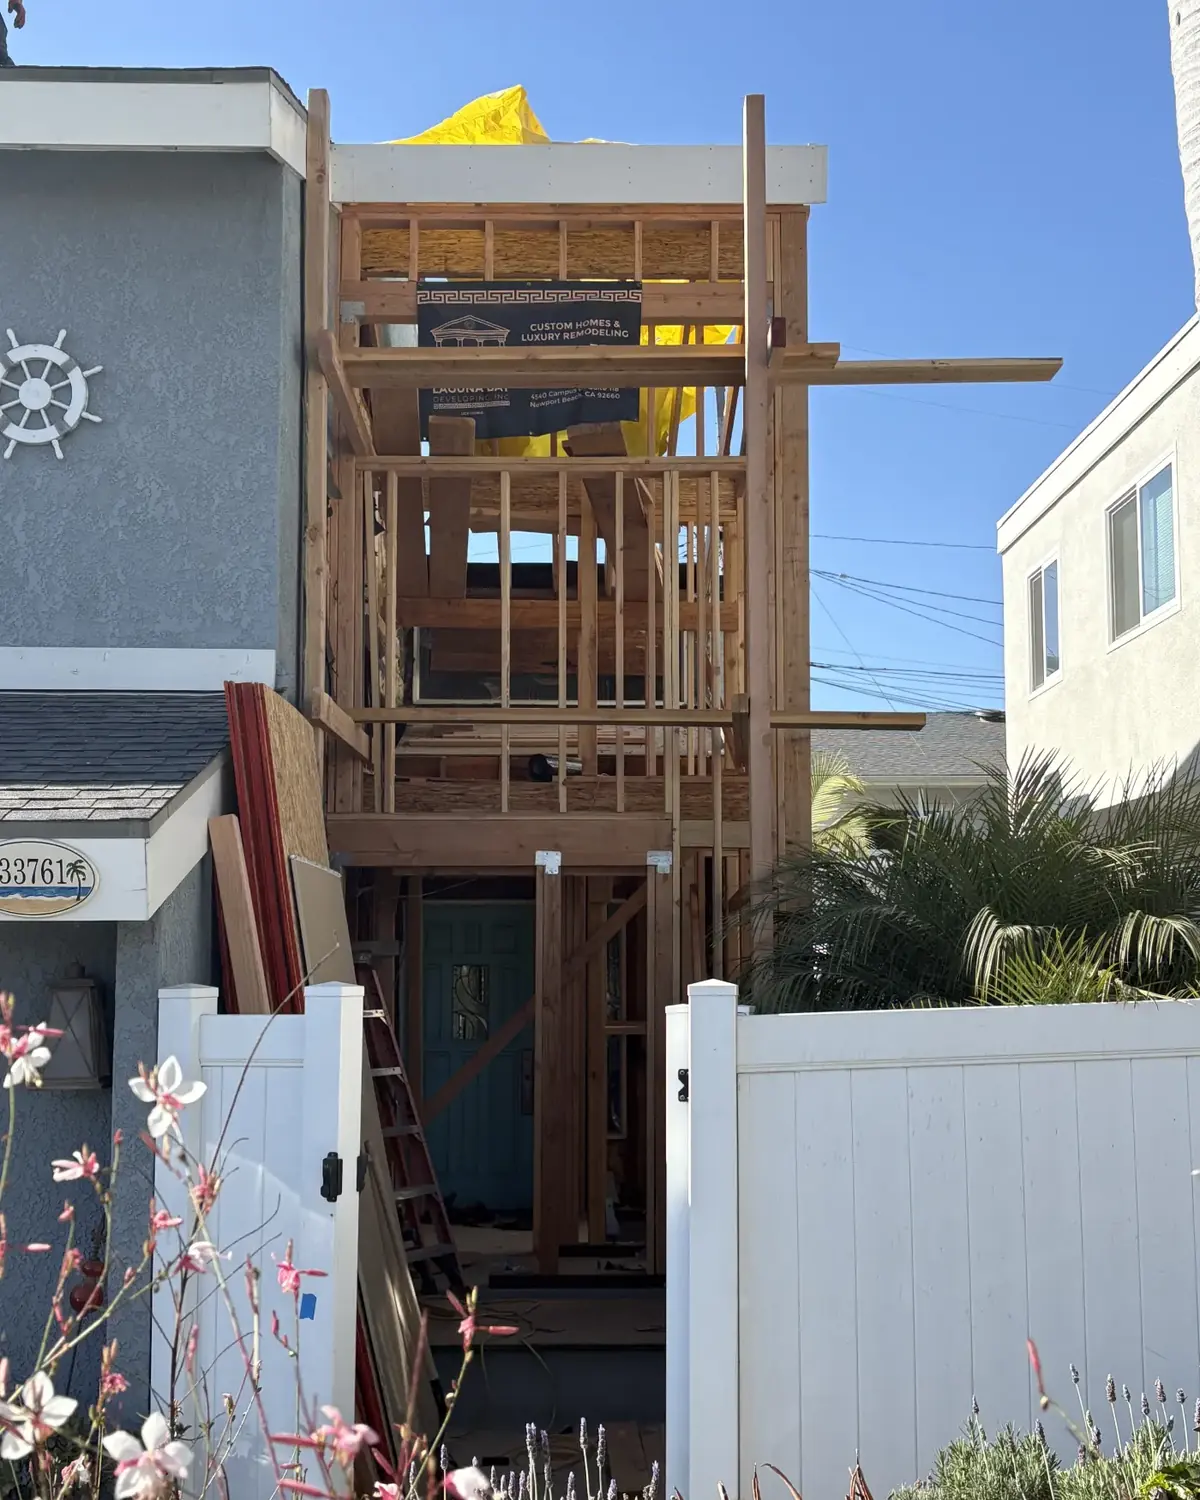
Laguna Bay Developing framing crew on an Orange County job site
1072840 CSLB licensed & insured
02 — Process

From first walk-through to final inspection.

Five stages, in this order, on every ADU we build. You always know which one you are in and what has to happen to reach the next.

  1. Stage 01

    Consultation

    We walk the lot, talk through how you will use the space and what the budget really is, and tell you what your property can realistically support.

  2. Stage 02

    Design & planning

    Custom plans drawn around your lot, setbacks and access — not pulled off a catalog shelf. Structural coordination happens here, not later.

  3. Stage 03

    Permits

    We prepare the submittal and carry it through plan check with your city, including corrections, until the permit is issued.

  4. Stage 04

    Construction

    Site work and foundation, framing, roofing and exterior, electrical, plumbing and HVAC, then the full interior build-out and finishes.

  5. Stage 05

    Final inspection

    We close out city inspections, walk the punch list with you, and hand over a finished unit that is ready to live in or rent.

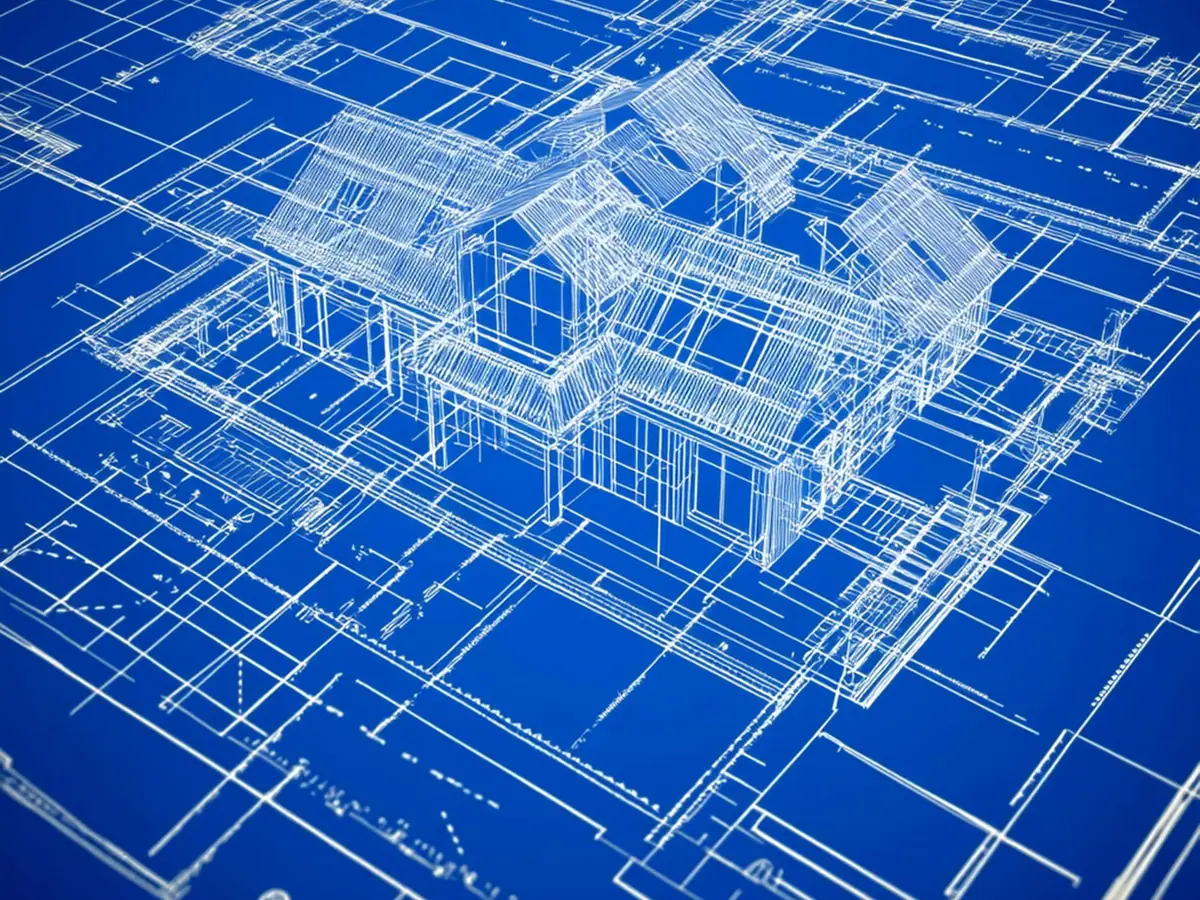
ADU structural plans and drawings
02 — Drawings & structural
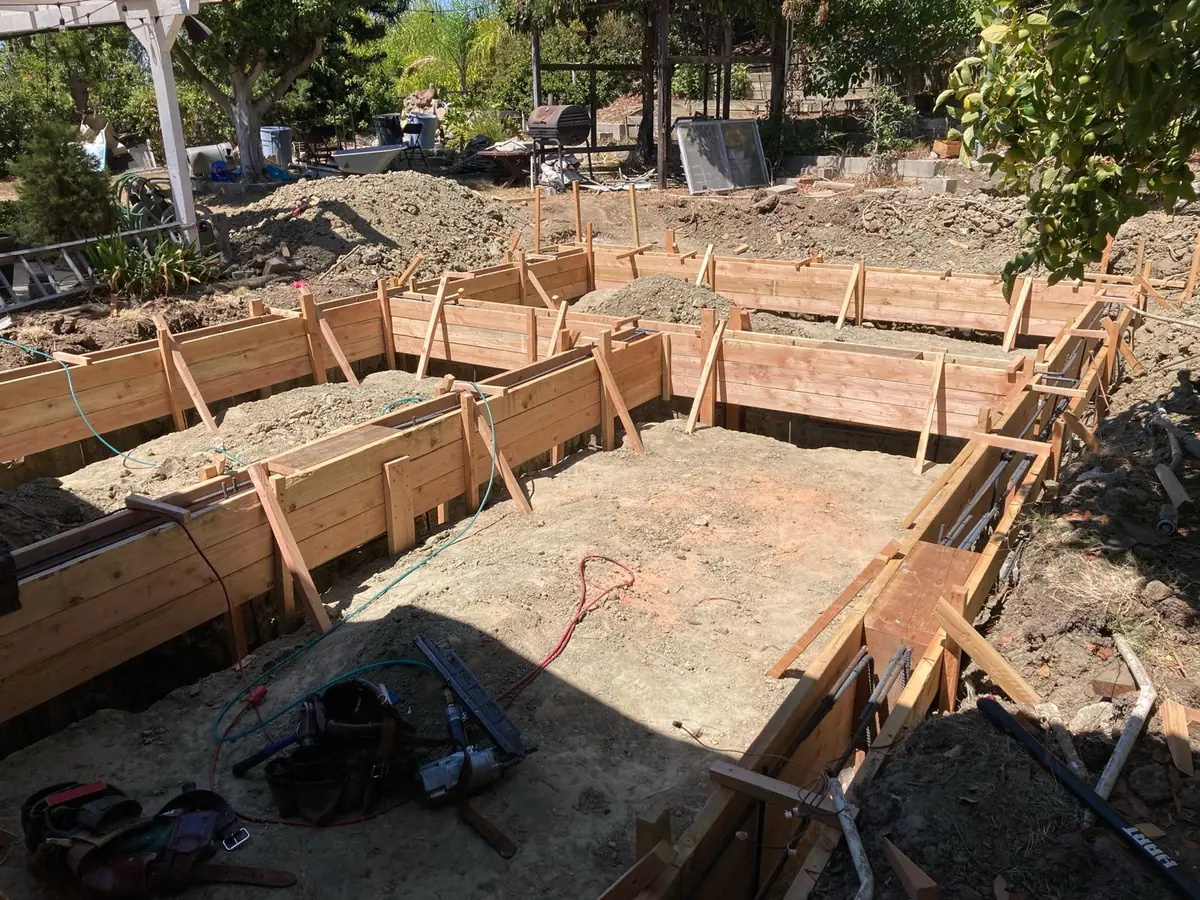
Foundation formwork on an ADU site
04 — Site work & foundation
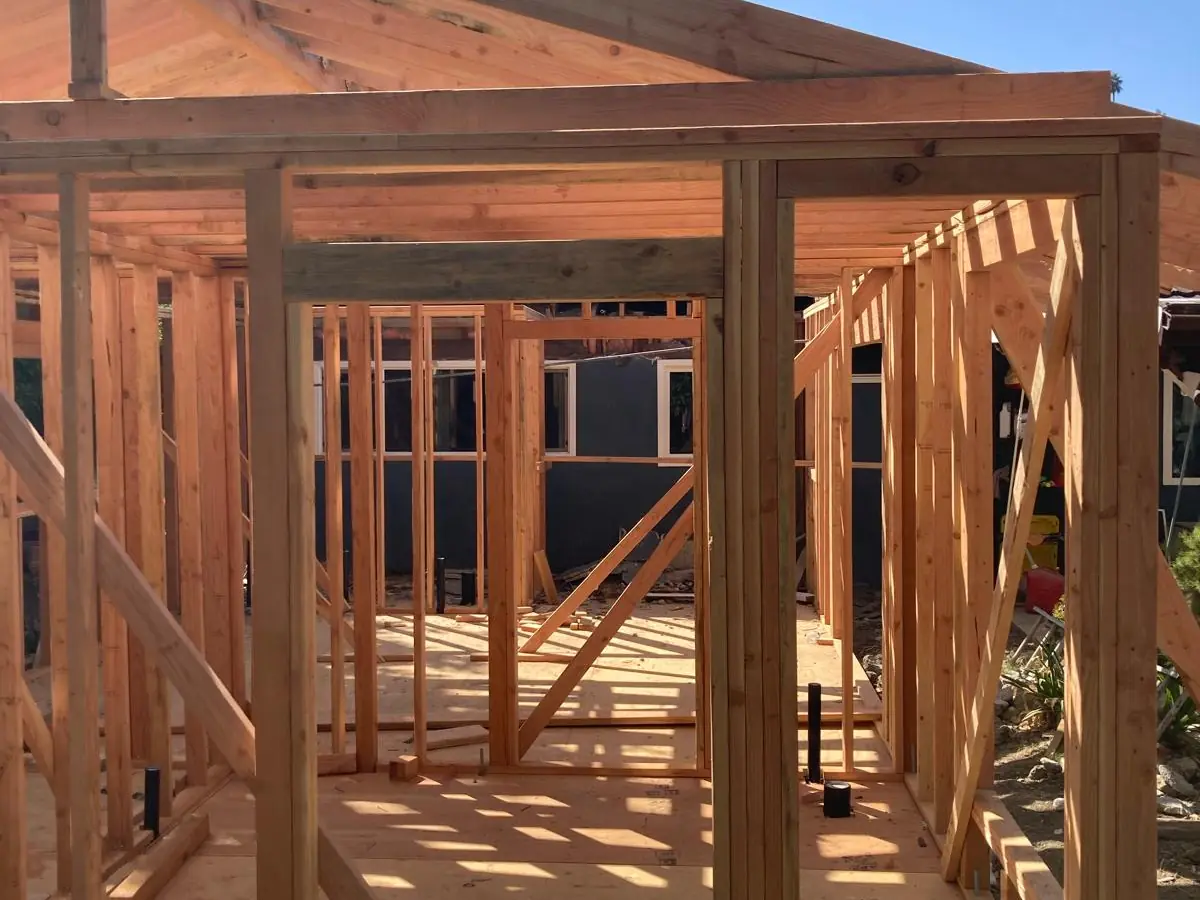
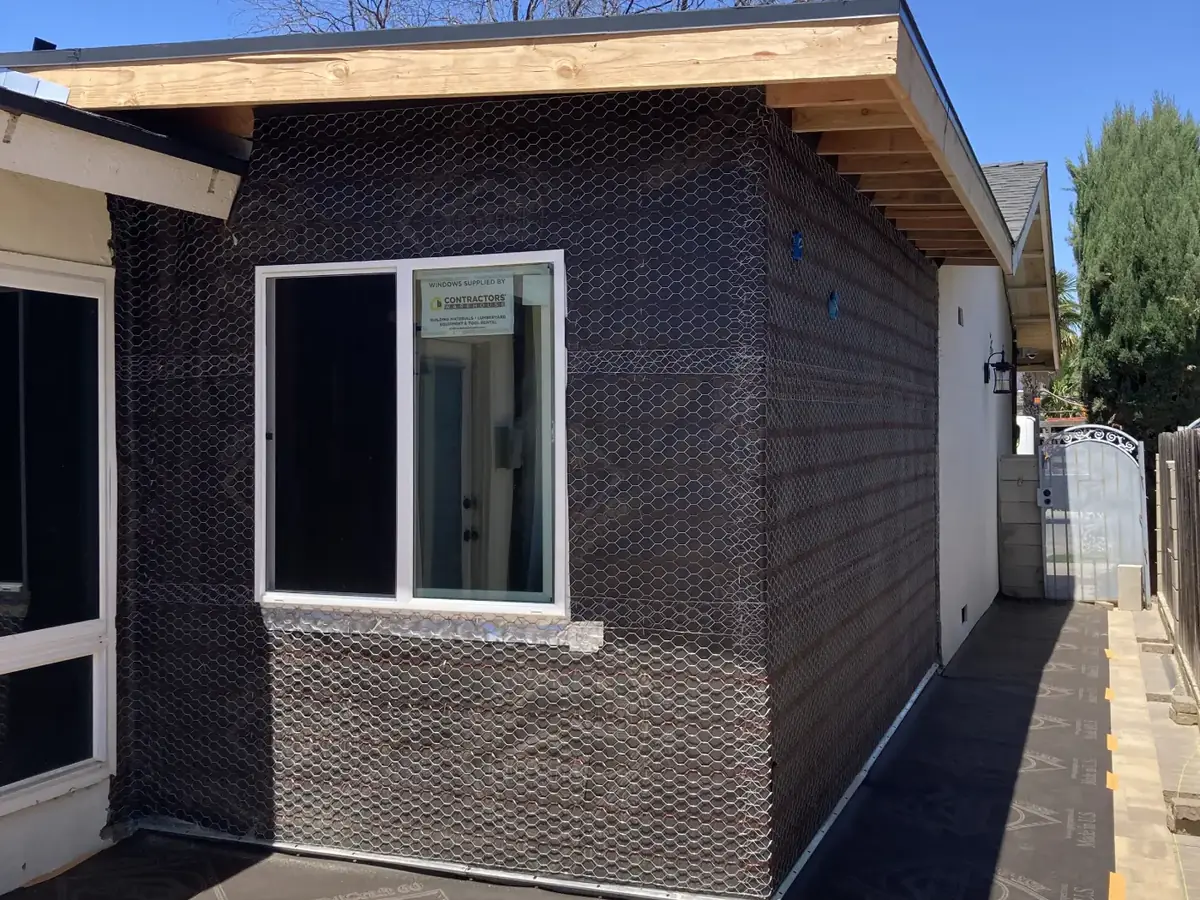
Framed accessory dwelling unit
04 — Framing & roof
Finished ADU interior with kitchen
05 — Finishes & handover
03 — Scope

What that looks like on your project.

Everything below is managed by us and covered by the same contract. Nothing on this list is your job to chase.

  • Feasibility & site review

    Setbacks, easements, utility locations, access for equipment — what your lot will actually allow before you spend money on drawings.

  • Design & architectural coordination

    Full-service planning and design, drawn for your property and the way the unit will be used day to day.

  • Permits & code compliance

    We prepare the submittal, manage plan check with your city and handle corrections through to an issued permit.

  • Foundations, framing, roofing & exterior systems

    The structural work, weatherproofing, windows, doors and siding — built to the drawings that were approved.

  • Electrical, plumbing and HVAC

    Installation, utility connections and inspections — including the panel and sewer questions that surprise most homeowners.

  • Complete interior build-out

    Insulation, drywall, cabinetry, countertops, flooring, tile, fixtures and paint — finished to the level you selected, not a builder default.

  • Project management & inspections

    One supervisor, one schedule, clear timelines and dedicated supervision from demo to certificate — with weekly updates you do not have to ask for.

04 — Configurations

Popular ADU configurations.

Most Orange County homeowners land in one of these six. We will tell you at the consultation which ones your lot and your city actually allow.

Detached ADUs

Standalone build
Compact detached ADU in a backyard
≈ 400–600 sq ft

Studio or one-bedroom

The efficient option: a studio or single bedroom with a full kitchen and bathroom. Fits a standard Orange County backyard, keeps site work and utility runs simple, and is usually the fastest route to a finished unit.

Mid-size detached accessory dwelling unit
≈ 700–850 sq ft

One to two bedrooms

The most requested size. Real separation between living and sleeping areas, in-unit laundry, and enough room that a parent or a long-term tenant is not living in one space. Balances build cost against rentability.

Large detached ADU with full living space
Up to 1,200 sq ft

Full second residence

Two bedrooms, a full kitchen, laundry, storage and a proper living area — an independent home on your lot. For multi-generational living, or a rental you intend to hold for a long time.

Attached & conversions

Using what you have
Attached ADU addition on an existing house
Attached

Attached ADU

Shares a wall with the main house but has its own entrance, kitchen and bath. Often the cheaper path when utilities are already on that side of the building and the yard is worth keeping.

Garage conversion to an accessory dwelling unit
Conversion

Garage conversion

Converts an existing footprint instead of building a new one — usually the least expensive and least disruptive route to a permitted unit. The work is in insulation, egress, plumbing and bringing it up to code.

ADU built above an existing garage
Second story

Above-garage ADU

Builds up rather than out when the yard is tight or the lot coverage is already maxed. Needs a structural look at the existing garage first — that assessment is part of the consultation.

JADU

Junior ADU. A junior ADU is carved out of your existing home footprint — up to 500 sq ft, with its own entrance, and in most cases a kitchenette rather than a full kitchen. It is the smallest and cheapest way to add a rentable unit, and it can be combined with a detached ADU on the same lot in many California jurisdictions. Your city's current rules decide what applies to your property; we confirm that before any drawing is started.

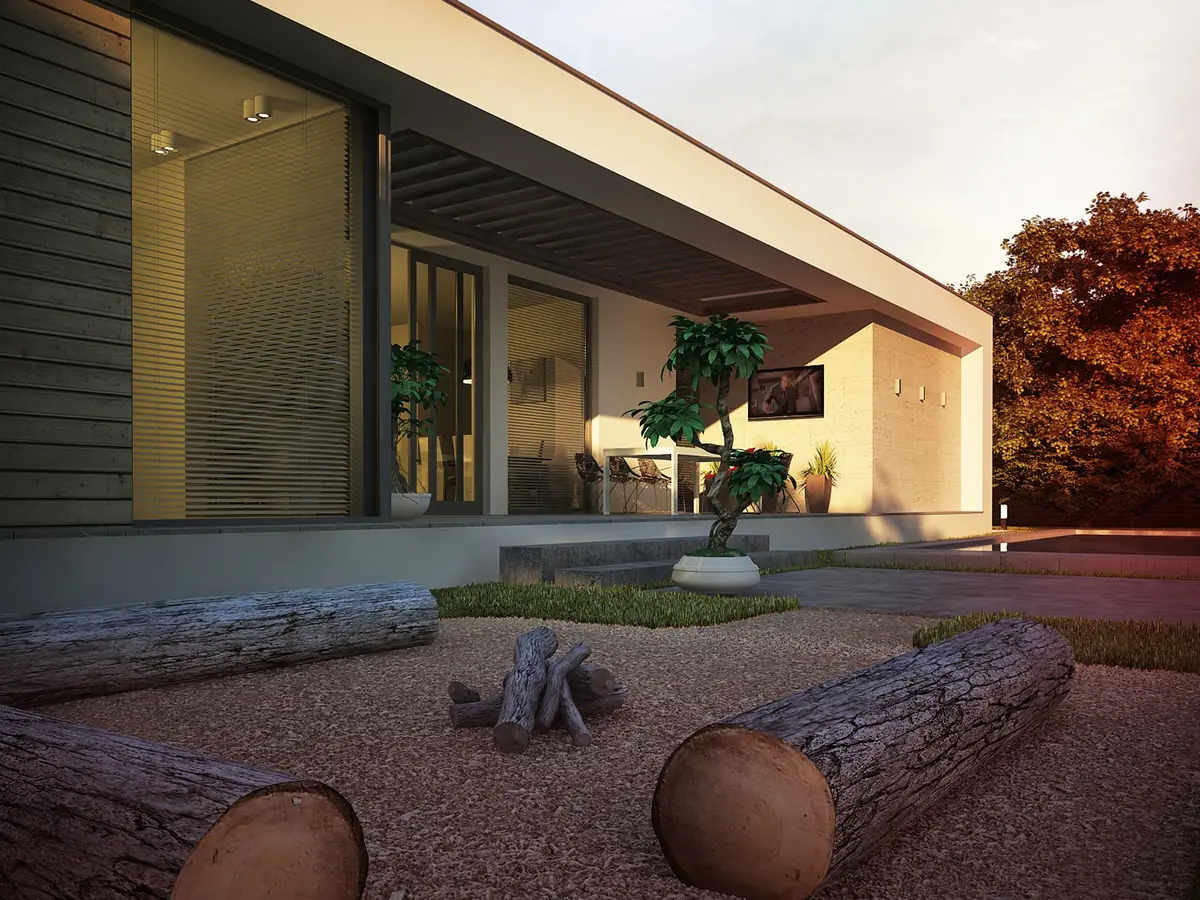
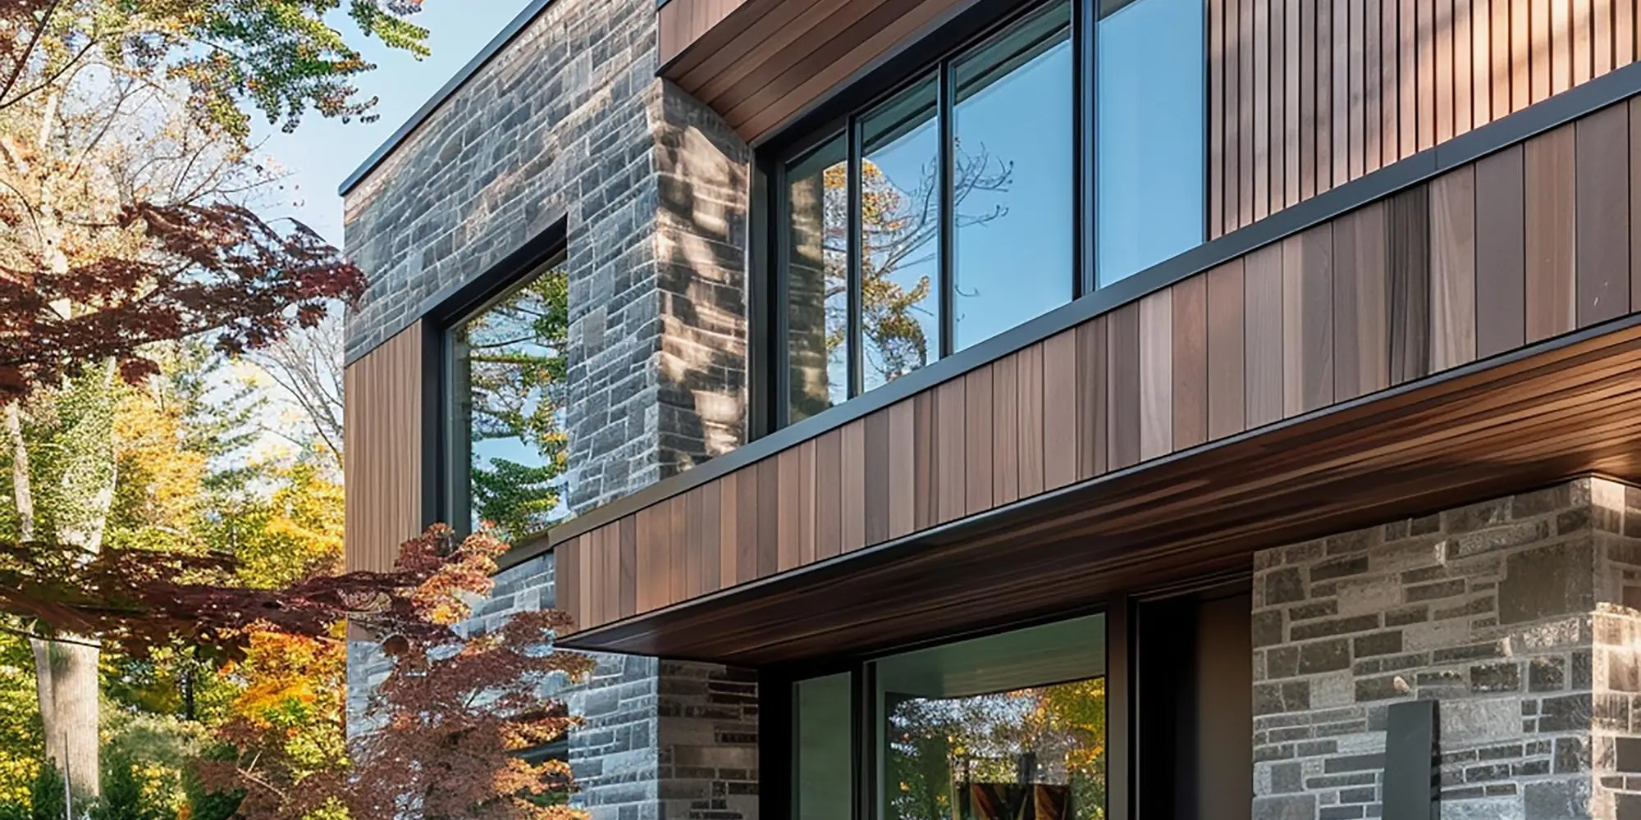
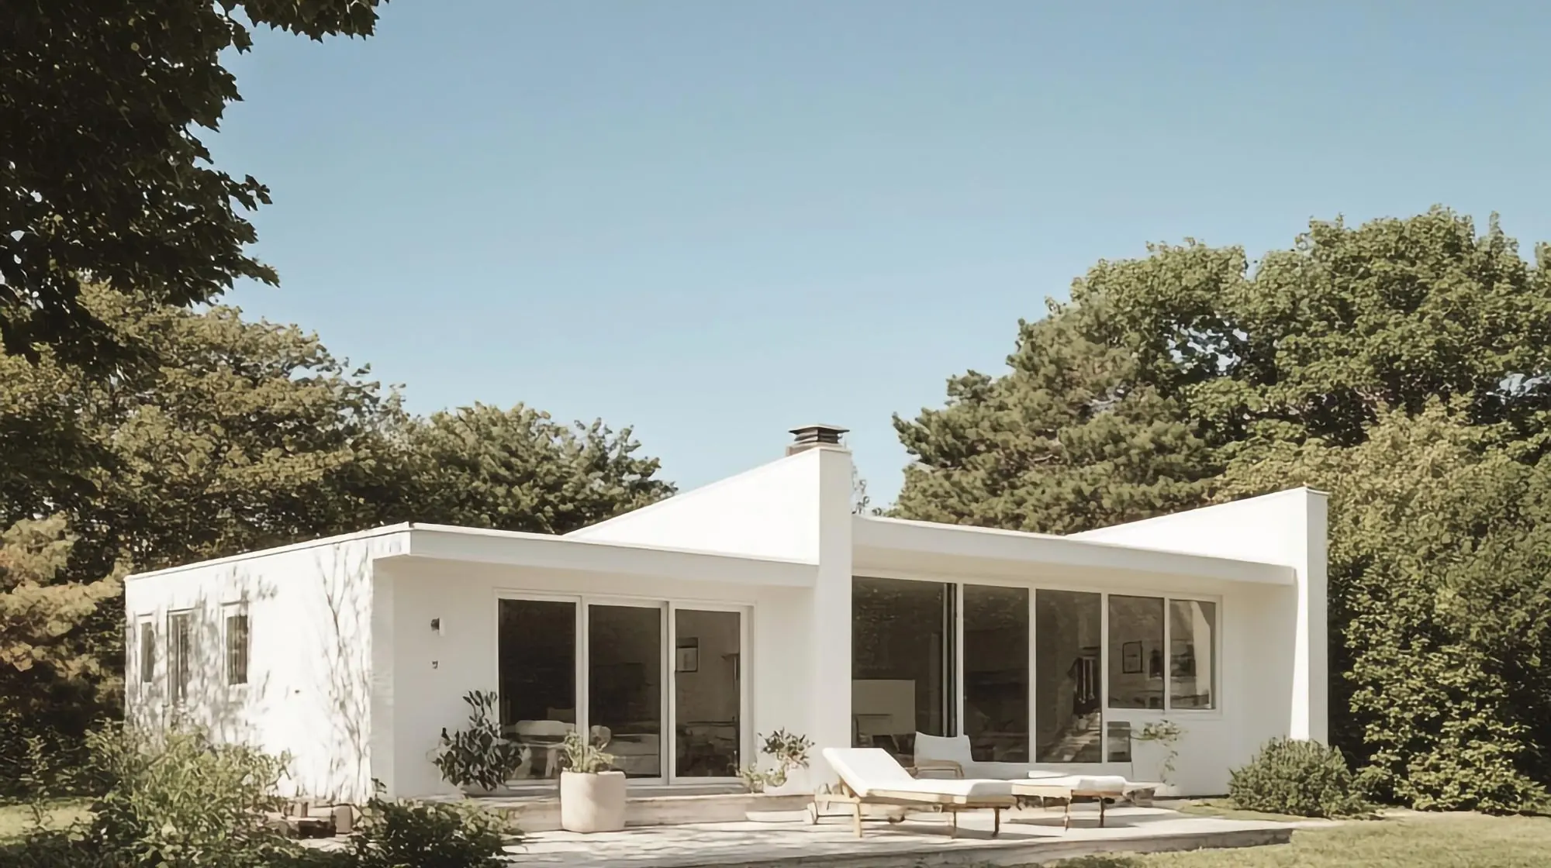
Modern detached unit clad in wood and stone
05 — Drawings

Custom design or pre-approved plans.

Custom ADU design

Every property is different. We design around your lot, your setbacks, where the sun lands, where the sewer runs, and how the unit will actually be used — a rental, an office, a place for a parent.

Design and construction sit with the same company, so the drawings are made by people who will have to build them.

Pre-approved plans

Several California cities keep a library of pre-approved ADU plans that skip most of plan check. When one fits your lot, it can save weeks.

We check whether your city runs such a program and whether a standard plan genuinely suits your property — and we will say so plainly when it does not.

06 — Budget

What actually drives your ADU budget.

Nobody can price an ADU over the phone honestly. These are the six things that move the number on an Orange County lot — and what we put in writing once we have seen yours.

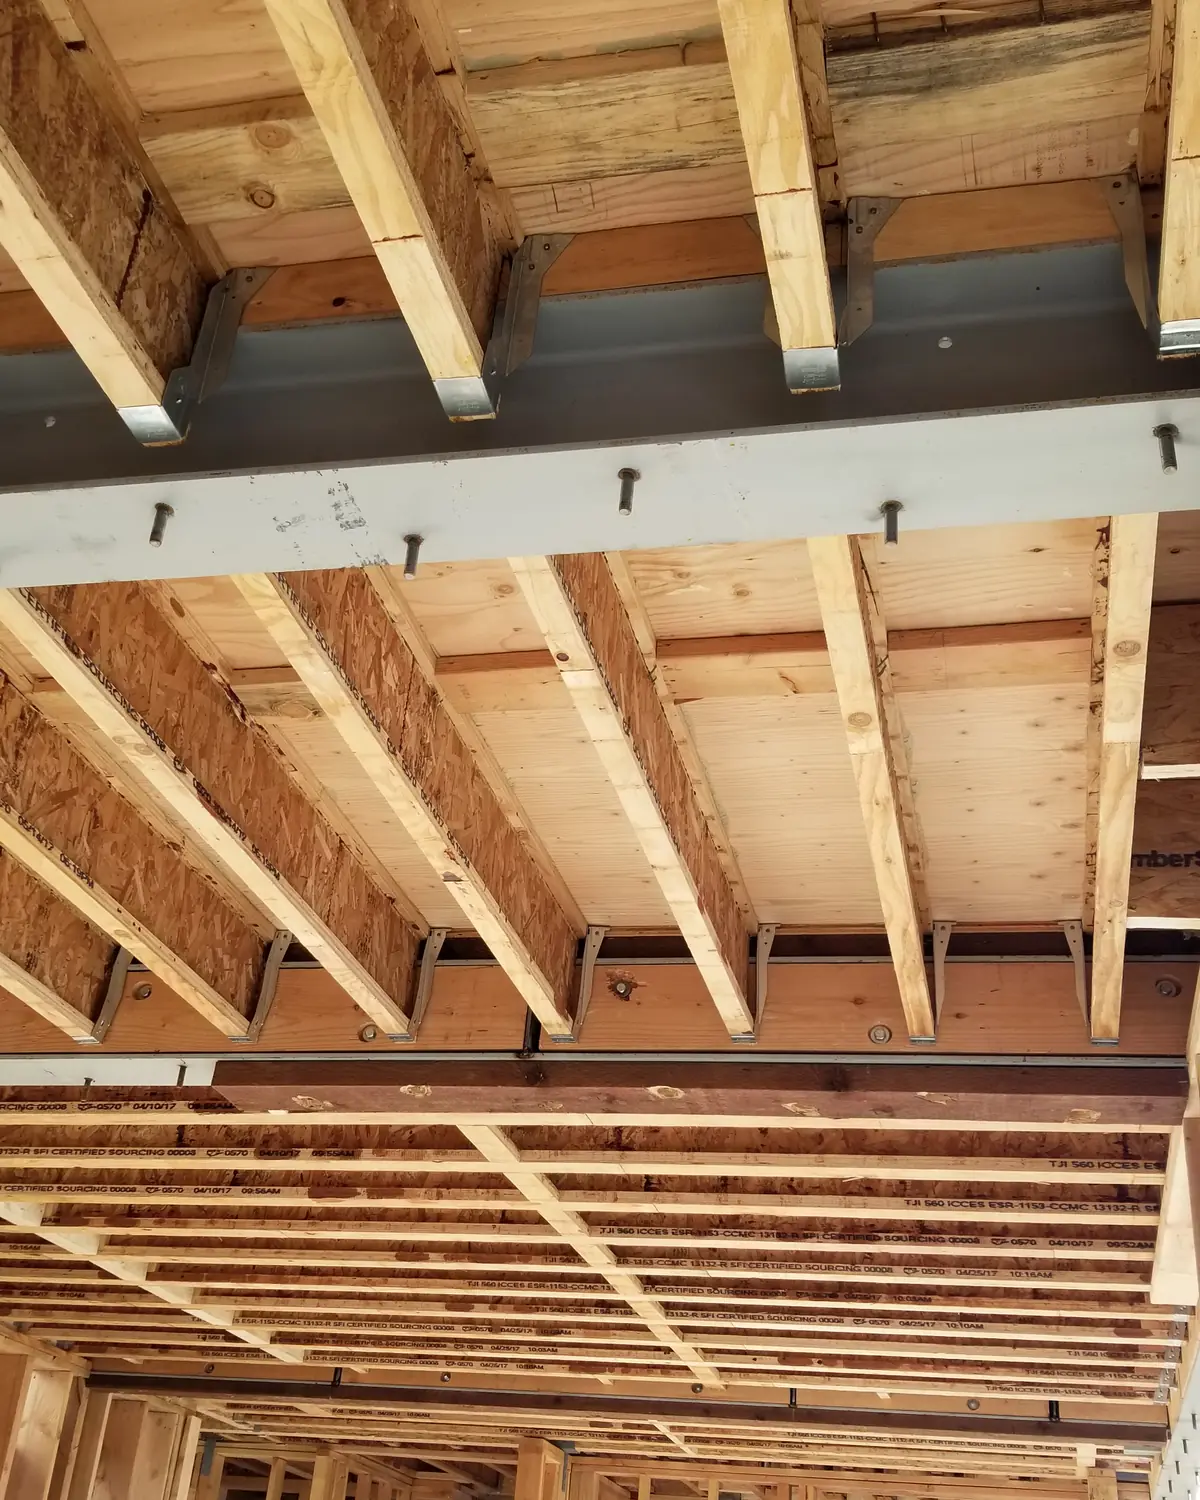
Structural framing detail on an ADU build
  • 01
    Size and layout

    Square footage, number of bedrooms, and how many wet walls the plan needs. Two bathrooms cost more than two bedrooms.

  • 02
    Site conditions

    Slope, soil, drainage, trees, and whether a machine can physically reach the back of the lot. This is the line item that surprises people.

  • 03
    Utilities

    Distance to the sewer connection, water line, and whether your electrical panel has to be upgraded to carry a second dwelling.

  • 04
    City fees and requirements

    Plan check, permit and impact fees differ from city to city inside Orange County — and so does how long plan check takes.

  • 05
    Finish level

    Cabinetry, counters, tile, flooring and fixtures. The same floor plan can differ by a wide margin on selections alone.

  • 06
    New build vs conversion

    Converting an existing garage removes foundation and framing from the scope, which usually makes it the cheaper option.

EST

What you get instead of a guess. After we walk the property we send a written, line-item estimate: scope, allowances, exclusions and a schedule. If something is not in the number, it is written down as not in the number.

07 — The company

Why Orange County homeowners hand us the whole project.

Laguna Bay Developing is a building and architectural design firm based in Newport Beach. Twenty-plus years of California construction, more than 500 projects delivered, and a third generation of builders behind it — the family started building in Eastern Europe in the mid-1950s.

Most ADU companies are brokers: they sell you a unit and subcontract every part of it out. We are a contractor. David, the owner, is on the job — the reason the same phrase keeps appearing in our reviews is that people can reach him and he shows up.

Licensed, bonded and insured, with a workmanship warranty on what we build. That is the protection you are paying for when you choose a licensed contractor over the cheapest bid on your street.

20+Years in construction
500+Completed projects
1950sFamily trade since
Lic. 1072840Licensed · bonded · insured
08 — Homeowners

What clients say about working with us.

Reviews left by Laguna Bay Developing clients. Names as published.

“I am so grateful to have found a general contractor I can trust. I've had the pleasure of speaking with their project management team and they are always available, able, and eager to answer any questions. I am so glad that my home construction was handled in such a responsible way — I would recommend Laguna Bay Developing to anyone!”
JS
Jose SandstromHomeowner
“We needed our back deck removed and replaced with pavers. We saw representatives from a few companies who talked to us about the work and gave us quotes. We wisely chose Laguna Bay Developing because their quote was competitive and they laid out in detail what they would be doing for us. The whole project was a pleasure.”
SM
Susan MurphyHomeowner
“Their service and creativity is absolutely amazing. The best part is that they were very easy to communicate with and really listened to my needs and wants. Laguna Bay Developing are highly professional in what they do, especially with the details they provide prior and during the project.”
LB
Lloyd BaconHomeowner
09 — Work

Small footprints, finished properly.

Interiors and structures from Laguna Bay Developing projects across Orange County.

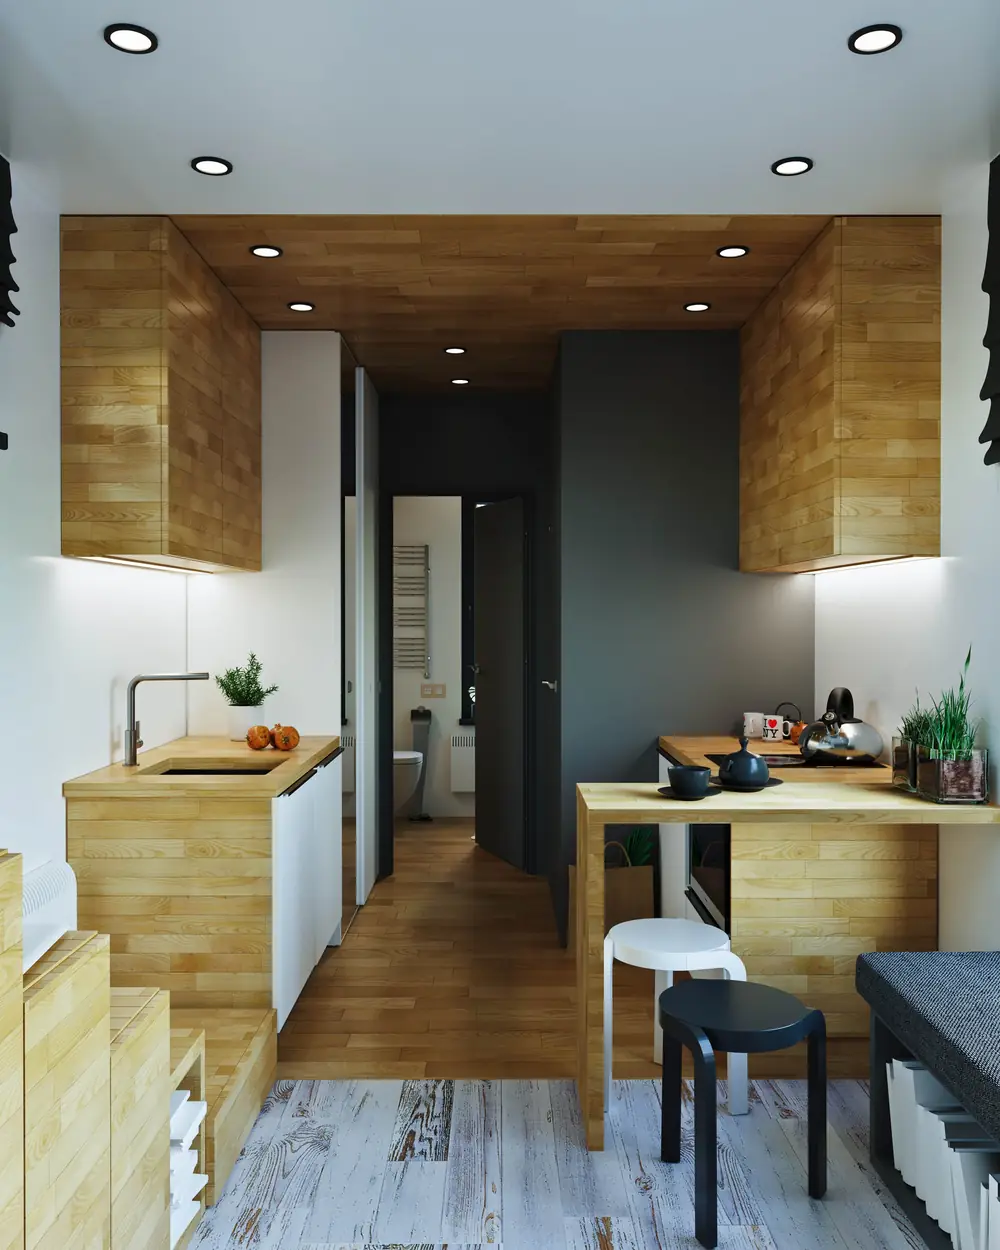
Compact ADU kitchen and dining area
Open plan living and kitchen in a small unit
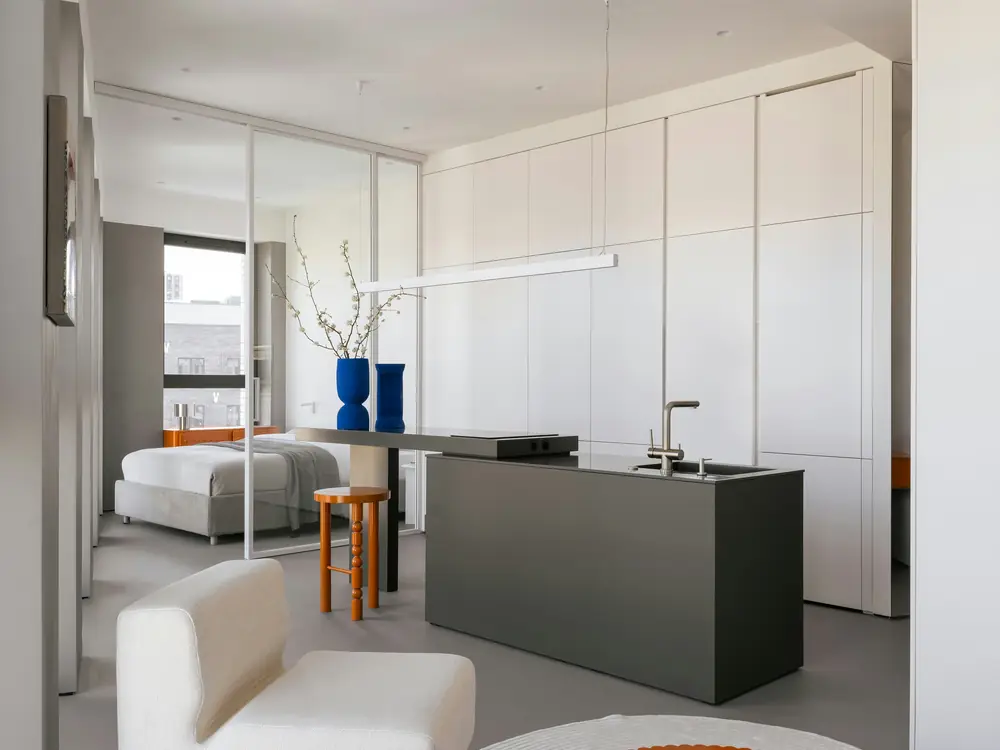
Minimal interior with kitchen island
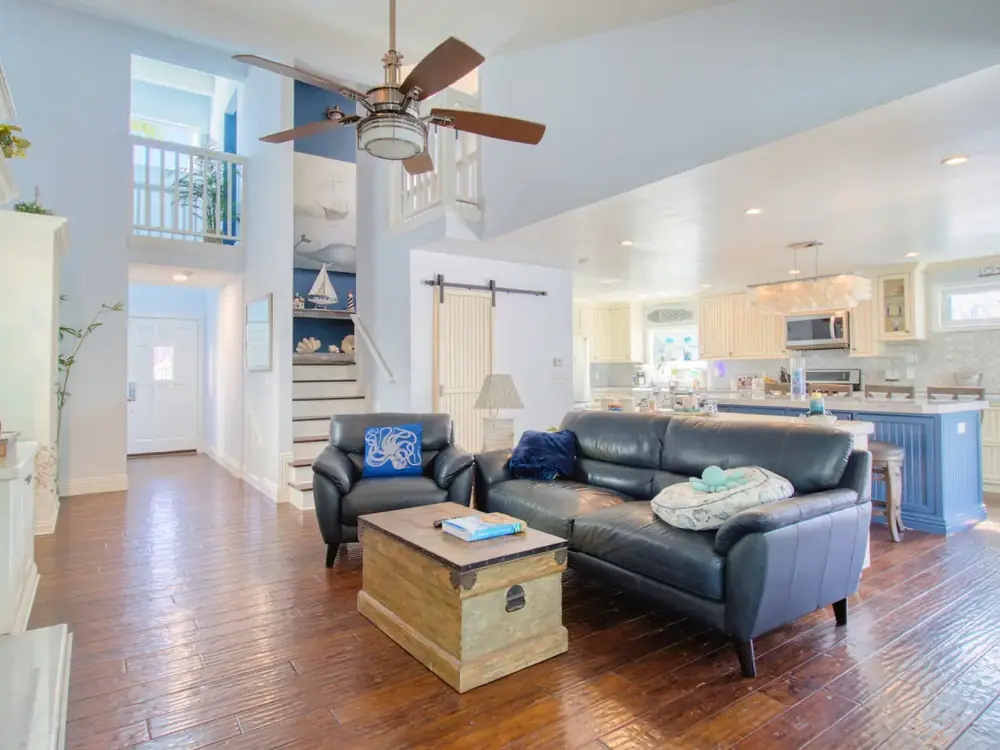
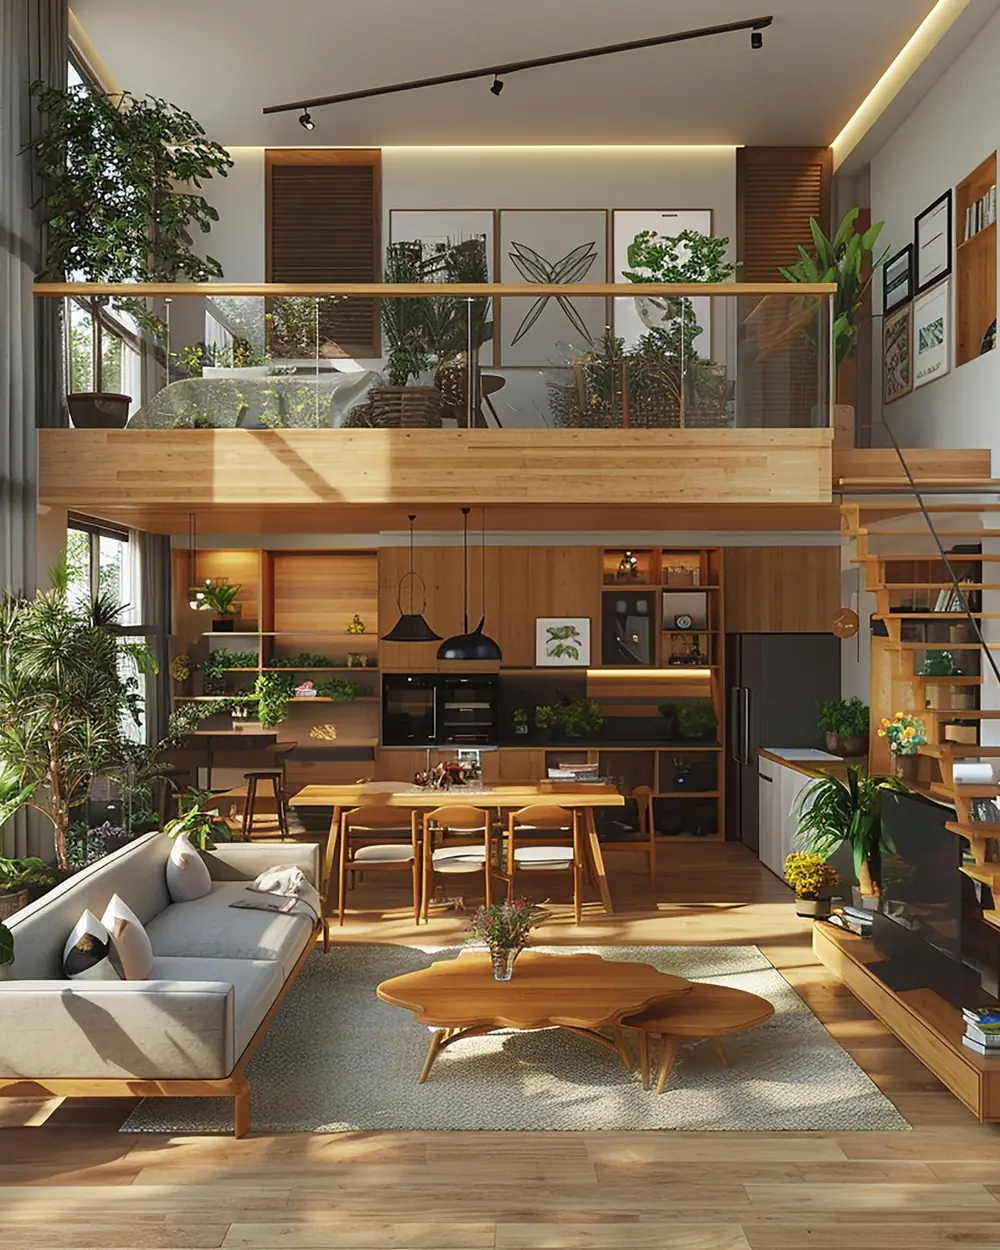
Two-level ADU living space
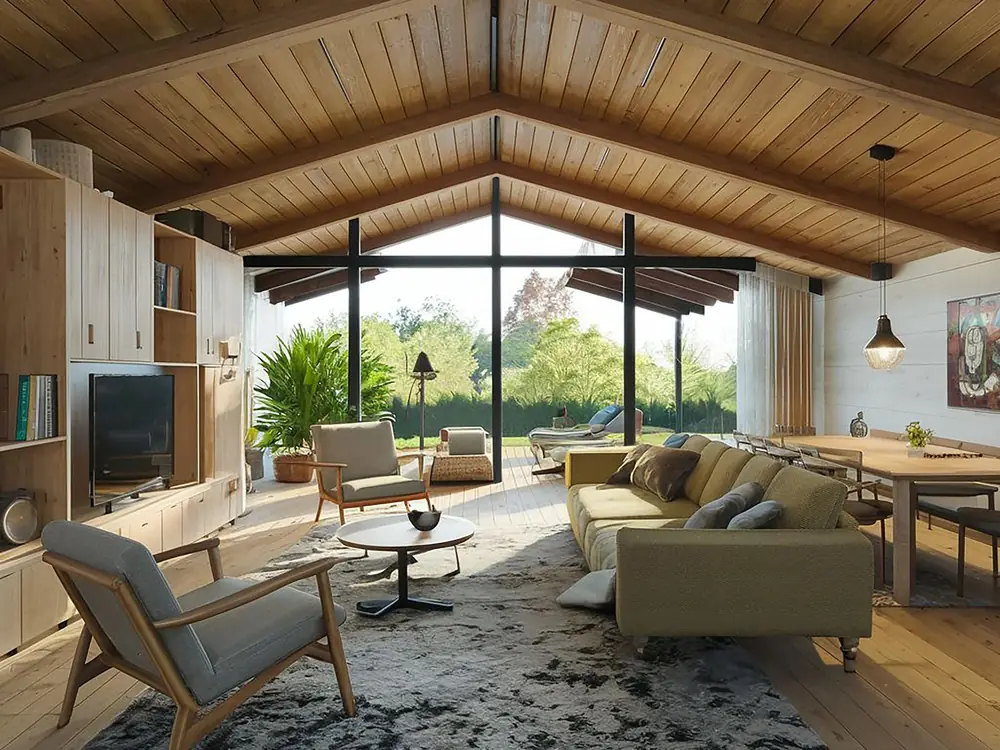
Living room with vaulted timber ceiling
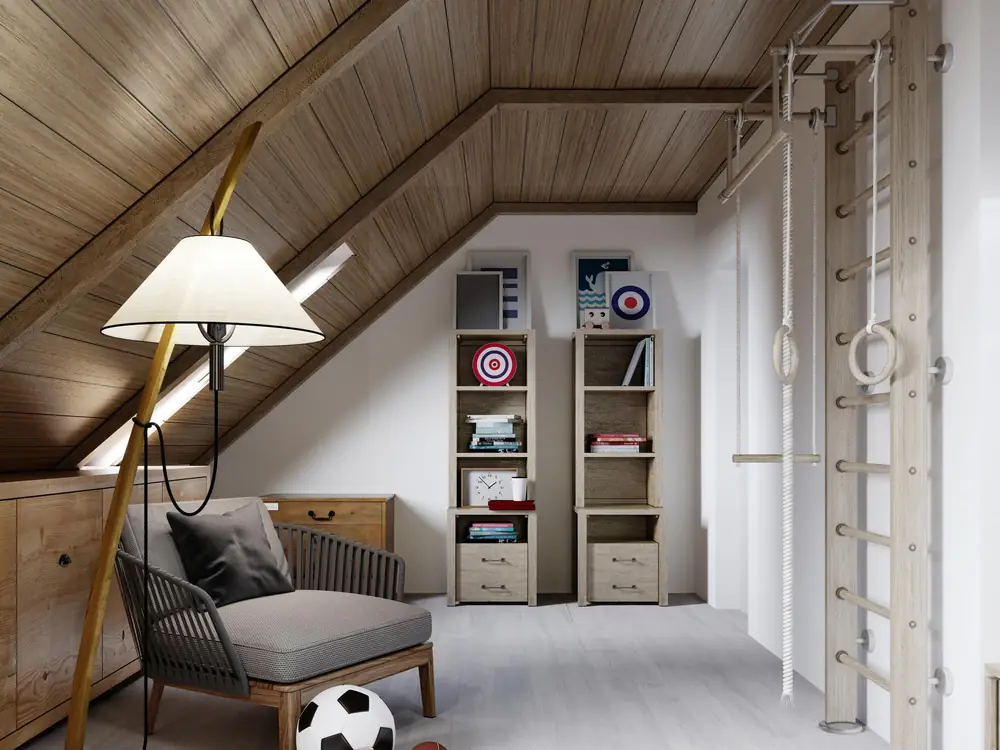
Loft bedroom under a sloped ceiling
10 — Service area

Building ADUs across Orange County.

Our office is at 4930 Campus Dr, Newport Beach. We build in these cities — if you are just outside the list, call and ask.

  • Newport Beach
  • Corona del Mar
  • Laguna Beach
  • Dana Point
  • San Clemente
  • Laguna Niguel
  • Laguna Hills
  • Mission Viejo
  • Irvine
  • Lake Forest
  • Rancho Santa Margarita
  • Coto de Caza
  • Trabuco Canyon
11 — Get started

Ready to see what your lot can take?

Send us the basics. We call back, ask a few questions about the property, and book a free on-site consultation.

Please tell us your name.
Please enter a 10-digit phone number.
Please enter a valid email address.

By submitting this form you agree to be contacted by Laguna Bay Developing about your project by phone, text or email. No spam, and we do not sell your information. See our privacy policy.

Thank you — we have your request.

David or someone from the team will call you back shortly. If it is urgent, call us directly at (949) 516-0568.

Call now Free consultation